

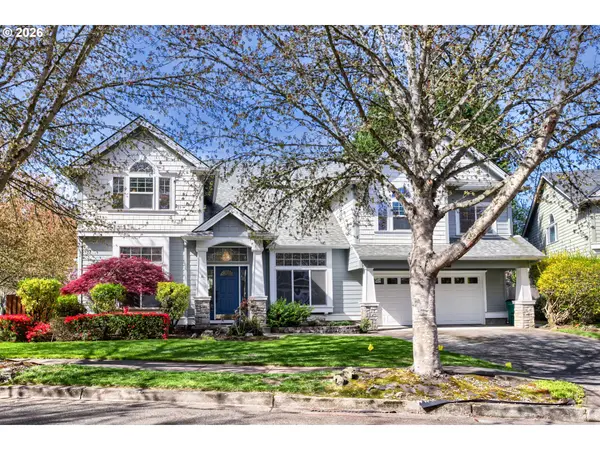


Bought with Berkshire Hathaway HomeServices NW Real Estate
For more information regarding the value of a property, please contact us for a free consultation.
Key Details
Sold Price $820,000
Property Type Single Family Home
Sub Type Single Family Residence
Listing Status Sold
Purchase Type For Sale
Square Footage 3,333 sqft
Price per Sqft $246
MLS Listing ID 428060169
Sold Date 07/08/26
Style Stories2, Traditional
Bedrooms 5
Full Baths 3
HOA Fees $45/mo
HOA Y/N Yes
Year Built 2001
Annual Tax Amount $10,944
Tax Year 2025
Lot Size 7,840 Sqft
Property Sub-Type Single Family Residence
Property Description
Spacious and beautifully maintained with 5 Bedrooms, office or formal dining area, family room w/ gas fireplace, a huge bonus room and a formal living room. This Beaverton home offers the perfect blend of comfort, flexibility, and style in a desirable, quiet neighborhood featuring hardwood flooring throughout most of the main living area, tons on natural light and a layout that is ideal for both everyday living and entertaining. Lots of room for storage in the oversized 2 car garage with additional tandem area. The kitchen offers ample cabinetry, generous counter space with Quartz counter tops, that flows seamlessly into the main eating area and adjoining family room and exits to the back patio with dual electric awnings and a fully fenced backyard. This home provides exceptional versatility for remote work, guests, or multi-generational living as there is one bedroom and bathroom w/step in shower on the main level. The primary suite serves as a relaxing retreat complete with dual sided gas fireplace, jetted tub, tile shower and a private sitting/dressing area and dual walk-in closets. 4 Additional and a huge bonus room adds valuable extra space—perfect for a media room, playroom, home gym, or creative studio. Enjoy a private backyard ideal for entertaining or unwinding, all while being conveniently located near parks, shopping, dining.
Location
State OR
County Washington
Area _150
Rooms
Basement Crawl Space
Interior
Interior Features Hardwood Floors, High Ceilings, Laundry, Wallto Wall Carpet
Heating Forced Air
Cooling Central Air
Fireplaces Number 2
Fireplaces Type Gas
Appliance Dishwasher, Disposal, Free Standing Gas Range, Free Standing Refrigerator, Gas Appliances, Quartz
Exterior
Exterior Feature Fenced, Patio, Yard
Parking Features ExtraDeep
Garage Spaces 2.0
Roof Type Composition
Garage Yes
Building
Lot Description Corner Lot, Cul_de_sac, Level
Story 2
Foundation Concrete Perimeter
Sewer Public Sewer
Water Public Water
Level or Stories 2
Schools
Elementary Schools Elmonica
Middle Schools Meadow Park
High Schools Aloha
Others
Senior Community No
Acceptable Financing Cash, Conventional, FHA, VALoan
Listing Terms Cash, Conventional, FHA, VALoan
Read Less Info
Want to know what your home might be worth? Contact us for a FREE valuation!

Our team is ready to help you sell your home for the highest possible price ASAP

Nearby Locations